2 beds
2 baths
1,374 sqft
144 Bristle Way, Edgerton, WI 53534
mhb real estate

Search saved!
You'll be the first to know when new homes hit the market.
Price Range
Filters
ⓘ Match mode is set by the AND / OR / NOT you typed.
Searches listing descriptions, features, locations, subdivisions & schools
97 Results
Click and drag to draw your search.
Map types
Sort:
No results found in this region.

2 beds
2 baths
1,374 sqft
144 Bristle Way, Edgerton, WI 53534
mhb real estate

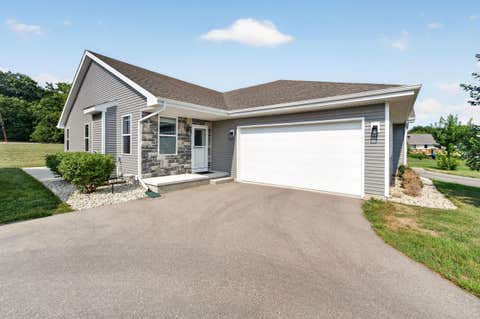
Enjoy effortless main-level living in this beautifully designed open-concept ranch featuring 9-foot ceilings, 2 bedrooms, 2 bathrooms, and an attached 2-car garage. The spacious kitchen is appointed with granite countertops, a center island, and stainless steel appliances. The primary suite offers a beautifully tiled shower, while tiled bath surrounds add a high-end finish throughout. Relax by the cozy gas fireplace or step outside to the private patio overlooking the unobstructed backyard. Additional highlights include convenient first-floor laundry and a full basement with egress windows and plumbing already in place for a future bathroom, and a secondary set of laundry hookups if needed, offering endless possibilities for expansion.

2 beds
1 bath
432 sqft
381 Skyline Drive, Edgerton, WI 53534
pat's realty inc
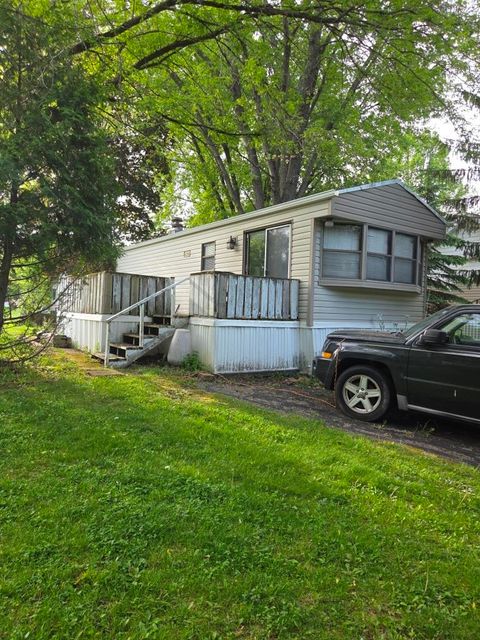
Great location for this 2 bedroom in RRLE. Enjoy the spacious greenspace and all that RRLE has to offer. 2 pools, fishing pond, tennis courts, and all the park amenities has to offer. This unit is on concrete. Needs some TLC, but a very nice unit. Park Model with Land...requires special financing (no conventional financing) No DMV title. No access to shed.

3 beds
1 bath
397 sqft
272 Oak Lane, Edgerton, WI 53534
briggs realty group, inc
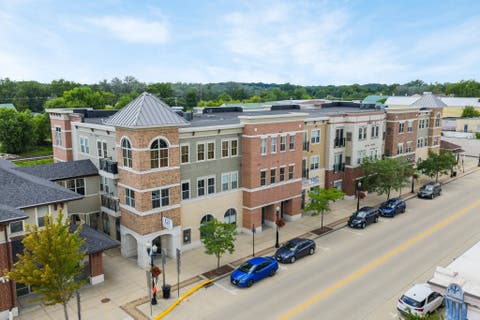
Enjoy peace and serenity with this newer park model home located at the end of a quiet road in Rock River Leisure Estates. This well maintained property features thoughtful updates including a large Trex deck added in 2017, newer electric work in 2019, a newer blacktop drive in 2020 and seal coated in 2026. Park model skirting added in 2023. Featuring a frost free hydrant for you to enjoy the winters here too. Split loft design allows for 2 additional sleeping areas. Just bring your plans for relaxation. RRLE allows year round living; owners just have to vacate the park for 90 non consecutive days per year.

2 beds
2 baths
1,111 sqft
111 W Fulton Street 207, Edgerton, WI 53534
real broker llc
Beautifully updated 2 bedroom, 2 bath condo in desirable Fulton Square! This bright and spacious unit features an open floor plan with a split bedroom design for added privacy. Enjoy all new LVP flooring throughout the main living areas, new carpet in both bedrooms, and a completely updated kitchen with new cabinets, countertops, lighting, and appliances. The spacious primary suite offers a private bath with stand up shower and a large walk in closet. Patio doors off the living room lead to a private deck. In unit laundry, 1 underground parking stall, elevator access, secured entry, and a Anytime Fitness on the first floor! Move right in and enjoy easy, low maintenance living!

4 beds
3 baths
2,937 sqft
924 E Mallwood Drive, Edgerton, WI 53534
elevate estates realty co.
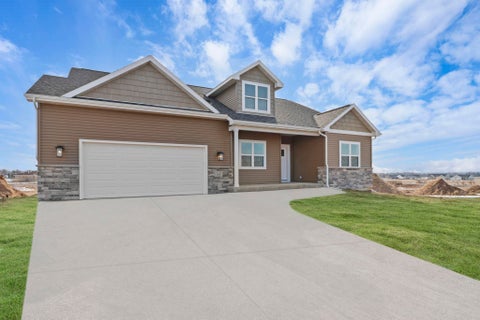
New construction home is underway with estimated completion in January 27. Custom built ranch home overlooking the Rock River thoughtfully designed with an open-concept layout on 2.5-acre homesite. Enjoy the views of tree lines and the Rock River while standing in the spacious kitchen! The large center island and vaulted cathedral ceiling are complimented by a gas fireplace and rear wall of windows looking out to the covered porch. A main-floor office offers the perfect work-from-home space while the finished basement can entertain all. Upgrades include kitchen custom maple cabinets and quartz countertops, stainless GE appliances, black windows, tiled shower in Primary Bath, and mush more. **Photos are renderings only as home is under construction. Finishes, including exterior architecture, may vary. Seller is a licensed real estate company.

3 beds
2 baths
1,669 sqft
257 Hawks View Drive, Edgerton, WI 53534
elevate estates realty co.
Welcome to this custom Taylor, complete with an oversized attached RV garage, in Hawk's View! Designed for both entertaining and everyday living, this beautifully crafted home offers inviting spaces to gather and relax. The gourmet kitchen serves as the heart of the home, featuring high-end stainless steel appliances, a large center island with solid surface countertops, custom cabinetry, and abundant natural light. The open layout flows seamlessly into the main living areas, creating a warm and functional space for everyday living. Estimated completion January 2027.

4 beds
3 baths
2,400 sqft
10608 N Hillside Row, Edgerton, WI 53534
best realty of edgerton

Beautifully maintained 4-bedroom ranch on a spacious 0.67-acre lot in one of Edgerton’s quiet neighborhoods. This comfortable, functional home offers 2 full baths, 2 half baths, a three-season porch, and a lower-level hobby area. Two separate 2-car garages—one attached and one detached—provide space for up to four vehicles, a workshop, recreational gear, or extra storage. Inside, the ranch layout features generous living areas, abundant natural light, and easy single-level living ideal for everyday comfort or entertaining. The expansive yard offers room for gardening, outdoor activities, or relaxing in a private backyard setting. Just minutes from Lake Koshkonong and the Rock River, this home offers convenient access to boating, fishing, kayaking, and year-round recreation, all within the highly regarded Edgerton School District.

3 beds
1 bath
384 sqft
506 Sunset Circle, Edgerton, WI 53534
briggs realty group, inc
A 2006 Breckenridge park model on a quiet cul de sac in Rock River Leisure Estates! 2 sleeping lofts and a primary main floor bedroom sleeps 8 comfortably. Updated bathroom. Full size stainless kitchen appliances are included. Some furniture is included. a 34x24 slab is ready for you to add on or make an outdoor entertainment area. Shed and golf cart are included. Enjoy all that RRLE has to offer: two pools, a playground, a fishing pond, sports courts, a general store and community pavillion. Located across the street from Rock River with quick access to Lake Koshkonong. This home may be used during the winter months, however it is not designated for year round living. Owners are required to vacate the property for at least 90 (non consecutive) days each year. Don't miss your chance to own your own getaway paradise!

1 bed
1 bath
790 sqft
9875 N Edgewood Shores Road, Edgerton, WI 53534
the frugal broker llc
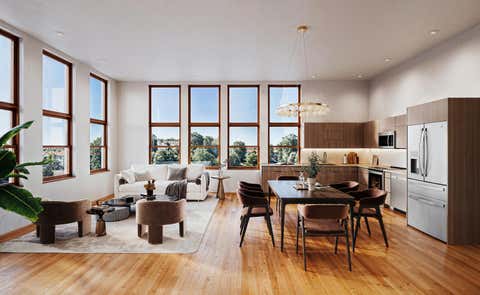
This charming Rock River retreat is perched atop a hill, offering beautiful river views and deeded access on nearly half an acre. Thoughtfully updated and well maintained, the home features inviting outdoor spaces that make the most of its peaceful, scenic setting. A spacious den/office provides added flexibility and could easily serve as a second bedroom. Whether you're looking for a year-round home or a relaxing riverside getaway, this move-in-ready property is ready for you to make it your own!

1 bed
1.5 baths
1,209 sqft
116 Swift Street 203, Edgerton, WI 53534
lauer realty group, inc.
Construction has commenced on Edgerton's newest condo project, The Florentine! Where historical appeal meets a modern feel to enhance your lifestyle. The Child School, an Edgerton landmark building is located in the heart of Downtown Edgerton, a short walk to the community center and the pool. A blend of garden-style and two-story townhome units. Select from 3 different finish packages. You may choose luxury vinyl plank flooring or upgrade to beautiful hardwoods. Fisher/Paykel or Bosch appliance packages. Ceiling height is just over 11 ft, with massive windows to allow natural light to flood your space. Each unit includes two assigned parking spaces and a storage unit. Ask Mark about the City of Edgerton's First Time Buyer Grant for The Florentine! Get in on the ground floor and be in your new condo by April of 2027! Taking reservations now.

1 bed
2 baths
1,330 sqft
116 Swift Street 201, Edgerton, WI 53534
lauer realty group, inc.
Construction has commenced on Edgerton's newest condo project, The Florentine! Where historical appeal meets a modern feel to enhance your lifestyle. The Child School, an Edgerton landmark building is located in the heart of Downtown Edgerton, a short walk to the community center and the pool. A blend of garden-style and two-story townhome units. Select from 3 different finish packages. You may choose luxury vinyl plank flooring or upgrade to beautiful hardwoods. Fisher/Paykel or Bosch appliance packages. Ceiling height is just over 11 ft, with massive windows to allow natural light to flood your space. Each unit includes two assigned parking spaces and a storage unit. Ask Mark about the City of Edgerton's First Time Buyer Grant for The Florentine! Get in on the ground floor and be in your new condo by April of 2027! Taking reservations now.

1 bed
1.5 baths
1,147 sqft
116 Swift Street 205, Edgerton, WI 53534
lauer realty group, inc.
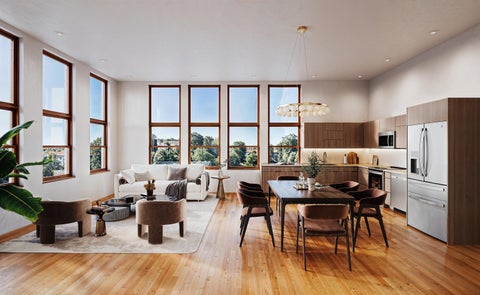
Construction has commenced on Edgerton's newest condo project, The Florentine! Where historical appeal meets a modern feel to enhance your lifestyle. The Child School, an Edgerton landmark building is located in the heart of Downtown Edgerton, a short walk to the community center and the pool. A blend of garden-style and two-story townhome units. Select from 3 different finish packages. You may choose luxury vinyl plank flooring or upgrade to beautiful hardwoods. Fisher/Paykel or Bosch appliance packages. Ceiling height is just over 11 ft, with massive windows to allow natural light to flood your space. Each unit includes two assigned parking spaces and a storage unit. Ask Mark about the City of Edgerton's First Time Buyer Grant for The Florentine! Get in on the ground floor and be in your new condo by April of 2027! Taking reservations now.

1 bed
1.5 baths
1,330 sqft
116 Swift Street 107, Edgerton, WI 53534
lauer realty group, inc.
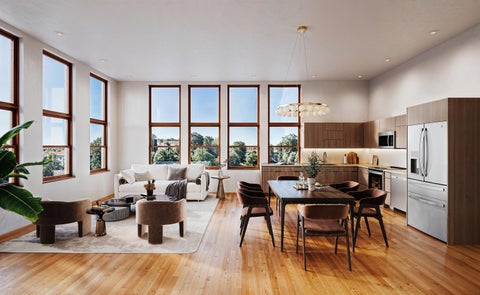
Construction has commenced on Edgerton's newest condo project, The Florentine! Where historical appeal meets a modern feel to enhance your lifestyle. The Child School, an Edgerton landmark building is located in the heart of Downtown Edgerton, a short walk to the community center and the pool. A blend of garden-style and two-story townhome units. Select from 3 different finish packages. You may choose luxury vinyl plank flooring or upgrade to beautiful hardwoods. Fisher/Paykel or Bosch appliance packages. Ceiling height is just over 11 ft, with massive windows to allow natural light to flood your space. Each unit includes two assigned parking spaces and a storage unit. Ask Mark about the City of Edgerton's First Time Buyer Grant for The Florentine! Get in on the ground floor and be in your new condo by April of 2027! Taking reservations now.

2 beds
2 baths
1,773 sqft
116 Swift Street 106, Edgerton, WI 53534
lauer realty group, inc.
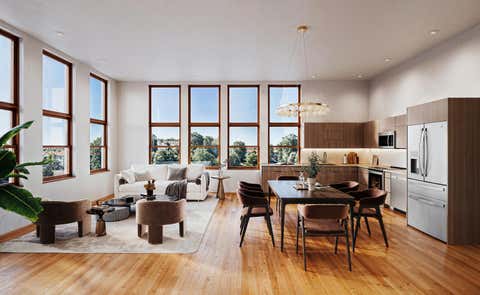
Construction has commenced on Edgerton's newest condo project, The Florentine! Where historical appeal meets a modern feel to enhance your lifestyle. The Child School, an Edgerton landmark building is located in the heart of Downtown Edgerton, a short walk to the community center and the pool. A blend of garden-style and two-story townhome units. Select from 3 different finish packages. You may choose luxury vinyl plank flooring or upgrade to beautiful hardwoods. Fisher/Paykel or Bosch appliance packages. Ceiling height is just over 11 ft, with massive windows to allow natural light to flood your space. Each unit includes two assigned parking spaces and a storage unit. Ask Mark about the City of Edgerton's First Time Buyer Grant for The Florentine! Get in on the ground floor and be in your new condo by April of 2027! Taking reservations now.

1 bed
1.5 baths
1,436 sqft
116 Swift Street 105, Edgerton, WI 53534
lauer realty group, inc.
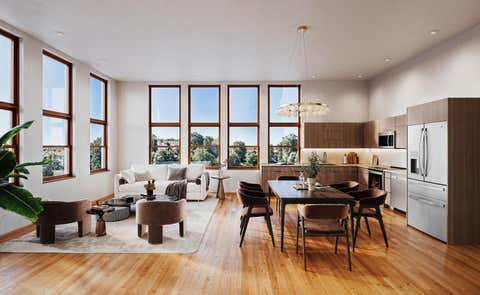
Construction has commenced on Edgerton's newest condo project, The Florentine! Where historical appeal meets a modern feel to enhance your lifestyle. The Child School, an Edgerton landmark building is located in the heart of Downtown Edgerton, a short walk to the community center and the pool. A blend of garden-style and two-story townhome units. Select from 3 different finish packages. You may choose luxury vinyl plank flooring or upgrade to beautiful hardwoods. Fisher/Paykel or Bosch appliance packages. Ceiling height is just over 11 ft, with massive windows to allow natural light to flood your space. Each unit includes two assigned parking spaces and a storage unit. Ask Mark about the City of Edgerton's First Time Buyer Grant for The Florentine! Get in on the ground floor and be in your new condo by April of 2027! Taking reservations now.

1 bed
1 bath
1,101 sqft
116 Swift Street 104, Edgerton, WI 53534
lauer realty group, inc.
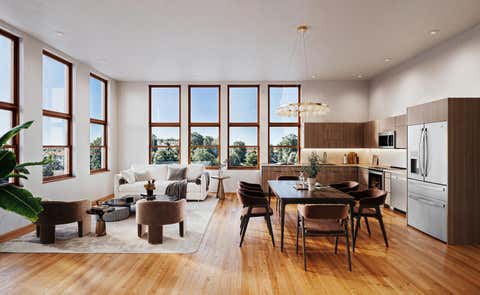
Construction has commenced on Edgerton's newest condo project, The Florentine! Where historical appeal meets a modern feel to enhance your lifestyle. The Child School, an Edgerton landmark building is located in the heart of Downtown Edgerton, a short walk to the community center and the pool. A blend of garden-style and two-story townhome units. Select from 3 different finish packages. You may choose luxury vinyl plank flooring or upgrade to beautiful hardwoods. Fisher/Paykel or Bosch appliance packages. Ceiling height is just over 11 ft, with massive windows to allow natural light to flood your space. Each unit includes two assigned parking spaces and a storage unit. Ask Mark about the City of Edgerton's First Time Buyer Grant for The Florentine! Get in on the ground floor and be in your new condo by April of 2027! Taking reservations now.

2 beds
1 bath
1,338 sqft
116 Swift Street 101, Edgerton, WI 53534
lauer realty group, inc.
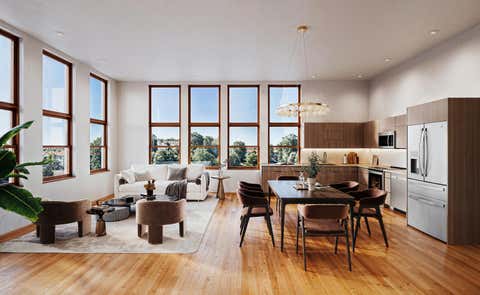
Construction has commenced on Edgerton's newest condo project, The Florentine! Where historical appeal meets a modern feel to enhance your lifestyle. The Child School, an Edgerton landmark building is located in the heart of Downtown Edgerton, a short walk to the community center and the pool. A blend of garden-style and two-story townhome units. Select from 3 different finish packages. You may choose luxury vinyl plank flooring or upgrade to beautiful hardwoods. Fisher/Paykel or Bosch appliance packages. Ceiling height is just over 11 ft, with massive windows to allow natural light to flood your space. Each unit includes two assigned parking spaces and a storage unit. Ask Mark about the City of Edgerton's First Time Buyer Grant for The Florentine! Get in on the ground floor and be in your new condo by April of 2027! Taking reservations now.

1 bed
1 bath
1,261 sqft
116 Swift Street 102, Edgerton, WI 53534
lauer realty group, inc.
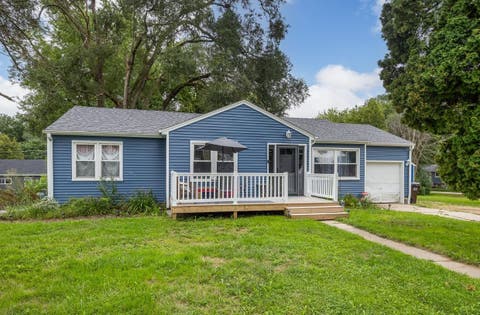
Construction has commenced on Edgerton's newest condo project, The Florentine! Where historical appeal meets a modern feel to enhance your lifestyle. The Child School, an Edgerton landmark building is located in the heart of Downtown Edgerton, a short walk to the community center and the pool. A blend of garden-style and two-story townhome units. Select from 3 different finish packages. You may choose luxury vinyl plank flooring or upgrade to beautiful hardwoods. Fisher/Paykel or Bosch appliance packages. Ceiling height is just over 11 ft, with massive windows to allow natural light to flood your space. Each unit includes two assigned parking spaces and a storage unit. Ask Mark about the City of Edgerton's First Time Buyer Grant for The Florentine! Get in on the ground floor and be in your new condo by April of 2027! Taking reservations now.

3 beds
1.5 baths
1,244 sqft
1608 East Road 1, Edgerton, WI 53534
rock realty
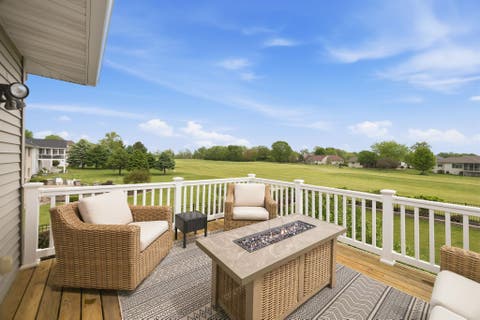
Showings begin 8/16/26. Welcome home! This .43-acre property offers the perfect blend of space, updates, and lake living with deeded lake access. This 3-bedroom, 1 full bath and 1 half bath home has an impressive list of updates, including windows (2018), A/C (2020), appliances (2020), back deck (2021), new siding & roof (2024), front deck (2024), shed and front door (2025), and well pump (2026). Whether you are enjoying the spacious yard, heading to the lake, or simply relaxing at home, so many of the major updates have already been taken care of. Come see all this home has to offer and make it your own!

4 beds
5.5 baths
3,786 sqft
323 Wileman Drive, Edgerton, WI 53534
skog real estate team
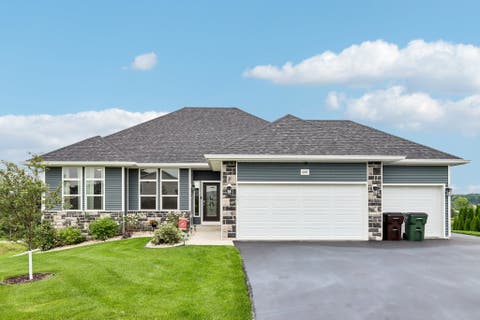
Set along the 14th hole of Edgerton Towne Country Club, this 3,786 sq ft home pairs beautiful golf course views with exceptional space for living and entertaining. The expansive kitchen features abundant cabinetry, impressive counter space and views of the course, opening to a vaulted living area with gas fireplace and walls of windows. The main-floor primary suite offers golf course views, double vanity, cosmetic counter, walk-in shower, separate tub, private toilet room and open closet space. Downstairs, 3 additional bedrooms each have their own en suite, plus an expansive family room with built-in bar and newly finished flex space—ideal for a gym, game room, playroom or studio. A 3-season room leads to the landscaped, fenced backyard overlooking Hole 14. With 4 BR, 4 full & 3 half BA, main-floor laundry, in-floor heat, 2 gas fireplaces, deck and oversized heated 3-car garage, this .43-acre property offers space, setting and versatility that's hard to duplicate.

3 beds
2 baths
1,904 sqft
626 E Newville Trails Drive, Edgerton, WI 53534
exp realty, llc
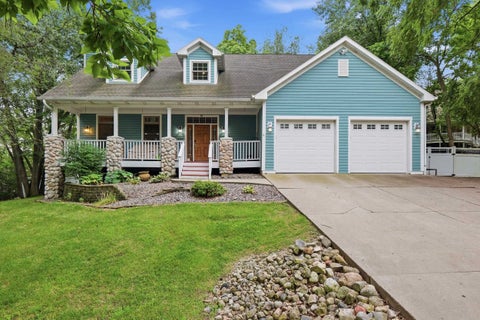
New construction is great, but a nearly new home with all the upgrades already completed is even better! Built in 2024, this home offers the benefits of newer construction without the added time and expense of finishing everything after closing. Thoughtful upgrades made during the build include an upgraded roof, countertops, cabinetry, and banister, while the current owners continued adding improvements throughout the property like the backsplash. Step outside onto the finished deck and enjoy tremendous views overlooking the surrounding area, with the landscaping already completed and ready to enjoy. Inside, a complete appliance package makes this home truly move-in ready. Located in the Edgerton School District, just minutes from the interstate for an easy commute and within sight of Lake Koshkonong, this property offers a great combination of convenience, scenery, and recreation. Why wait to build when you can move into a nearly new home where the work has already been done?

4 beds
3.5 baths
3,600 sqft
81 Indian Trail, Edgerton, WI 53534
berkshire hathaway homeservices true realty
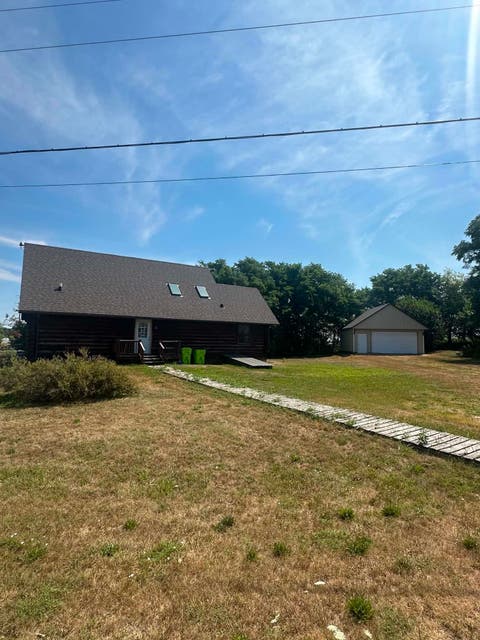
Custom-built home just a few minutes walk to the beach and only one block from beautiful Lake Koshkonong! Quality craftsmanship and attention to detail shine throughout this stunning home. The spectacular two-story great room features a floor-to-ceiling stone fireplace and a grand staircase leading to the spacious open loft above. The main-floor primary suite offers dual walk-in closets and a custom-tiled walk-in shower. Upstairs, you'll find three generously sized bedrooms, each with its own walk-in closet. The gourmet kitchen is equipped with stainless steel appliances, solid-surface countertops, and high-end cabinetry. Step outside to enjoy the large deck overlooking the fenced backyard, along with a spacious concrete patio—perfect for entertaining or relaxing. This home combines luxury, comfort, and an unbeatable location near Lake Koshkonong. Home is being sold AS-IS

2 beds
1 bath
1,415 sqft
400 Haugen Road, Edgerton, WI 53534
keller williams realty signature
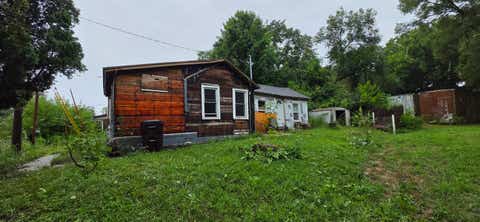
Rare opportunity to own a combined residential and commercial package with unbeatable interstate exposure. This unique offering features a rustic log cabin home on over half an acre with an open floor plan, cathedral ceilings, a flexible loft, walkout basement and detached 2 car garage. Also included is 4.5 acre commercially zoned parcel with I-90 frontage in the Town of Albion. Perfect for business, storage or investment use. Live where you work, expand your footprint, or hold on for future. Property sold as-is. Buyer to verify zoning, permitted uses and future development. Log home located at 400 Haugen Rd is currently under contract

— bed
— bath
540 sqft
3900 W County Road M, Edgerton, WI 53534
stark company, realtors
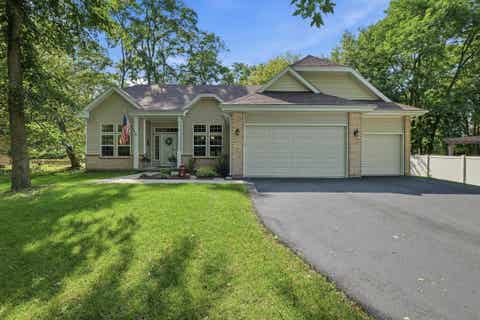
PRIME LOT / TEARDOWN OPPORTUNITY. Value is primarily in the land. Existing single-family structure is a shell and requires complete renovation. No finished living area currently. Excellent opportunity to build a new custom single-family home with existing utilities ready to go. Sold strictly As-Is. Do not walk the property without an appointment.

5 beds
3 baths
3,358 sqft
11611 N Woodsview Crossing, Edgerton, WI 53534
re/max preferred
Show 8/13. Meticulously maintained 5 bed/3 bath home set on almost a half acre wooded lot. Bright and inviting open-concept, split-bedroom expansive ranch with 10' ceilings, soaring to 11' in the great room and spacious primary suite. Large windows fill the home with natural light, while bamboo floors and granite counters add warmth and style. The recently finished lower level adds a spacious rec room, 2 additional bedrooms, full bath and still has abundant storage and more room to grow. Enjoy the walkout to the private deck surrounded by nature, the fire pit, or stroll the association boardwalk through the woods to Lake Koshkonong's shoreline. The 3-car garage and long, resurfaced driveway provide ample parking and space for toys and tools. Conveniently located just two minutes from the interstate, this home offers an easy commute while providing a peaceful setting to call home. Updates include roof (25), pressure tank (25), dishwasher (22), microwave (22), and washer/dryer (21).

3 beds
2 baths
1,550 sqft
1201 Winston Drive, Edgerton, WI 53534
brayson realty, llc
Spacious, Updated & Full of Value — Why Rent When You Can Own? Discover exceptional value in this beautifully updated 1,550 sq. ft. twin home featuring 3 bedrooms, 2 full baths, two living areas, an attached 2-car garage and a fully fenced backyard with TWO entertaining spaces! The walkout lower level offers a spacious family room with a cozy gas fireplace and access to the backyard patio, while the upper level opens to a deck for even more outdoor enjoyment. Numerous updates within the last 3 years include LVP flooring throughout, granite kitchen countertops, stainless steel appliances, washer & dryer (all included), a new shower, garage door opener & more! New roof in 2025! With generous living space, extensive updates and great outdoor amenities, this move-in-ready twin home offers an affordable opportunity to make the move from renting to owning!

3 beds
2 baths
1,878 sqft
1410 E Road Six, Edgerton, WI 53534
coldwell banker real estate group
Beautifully re-imagined 3BR/2BA home just steps from Lake Koshkonong & the Rock River. Enjoy easy, breezy lake living near fantastic waterfront dining & shops. Modern updates throughout make this gorgeous home truly move-in ready. Minutes to the Interstate for simple commuting. Come home to unwind, relax & rejuvenate in this stylish, thoughtfully redesigned retreat. Additional parking spots on a parking pad. See the associated docs for a full Seller Updates list. Ultimate UHP Home Warranty Included. Per Seller the garage door install is in process and will be completed prior to closing.

— bed
— bath
— sqft
12 W Fulton Street, Edgerton, WI 53534
coldwell banker the realty group
Whether you're looking for your next mixed use investment, wanting a space to move your business to, or you wish to owner occupy the upper 1656 sq. ft. apartment and rent the 1679 sq. ft. main floor for income, the choice is yours! This versatile property has almost as many options as it does updates! All new throughout since 2016, plumbing, electrical, windows, 2 furnaces, 2 central air units, water heaters & softeners. Roof 11/22, Tuck Pointing 3/22. The amazing upper apartment has been fully renovated & offers a huge open floor plan between the kitchen, dining & living space, tall ceilings, lots of natural lighting, laundry within the unit, 2 spacious bedrooms, 1.5 baths (private primary 1/2 bath), lots of storage, a private rear deck & all of the appliance are included. Utilities are separate & paid by the tenants. Be a part of the synergy of Edgerton's thriving downtown where your favorite coffee shop, restaurants, schools, parks and easy access to I-90/39 are just minutes away.

3 beds
2 baths
1,879 sqft
313 Cherry Street, Edgerton, WI 53534
collective real estate group
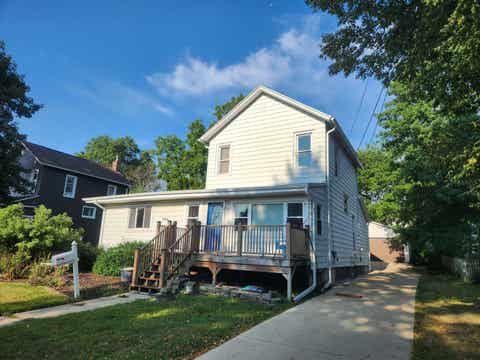
Enjoy small-town living with a convenient commute to Madison, just outside the Dane County line! This well-maintained home features an open-concept design with luxury vinyl plank flooring, a cozy gas fireplace, and abundant natural light. The kitchen offers granite countertops, stainless steel appliances, a walk-in pantry, and a large island perfect for meal prep or gathering with family and friends. The unfinished lower level is ready for your ideas with two egress windows and plumbing for a future full bath. Step outside to a private backyard featuring a covered patio, built-in fire pit, and 6-foot privacy fence—ideal for relaxing or entertaining. A spacious 3-car garage provides plenty of storage, and the brand-new roof (2025) offers added peace of mind. Move right in and make it your own!

3 beds
1.5 baths
1,708 sqft
506 Doty Street, Edgerton, WI 53534
best realty of edgerton
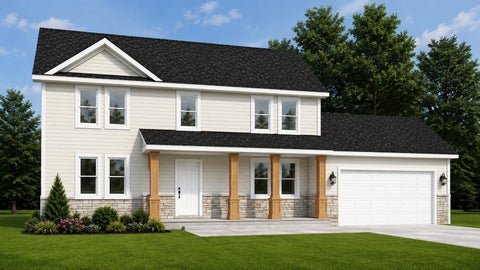
Quaint and charming 2 story home that is ready for you in a quiet neighborhood close to parks, pool, shopping and schools. Move right into this 3 BR, 1.5 BA nicely updated home. Updates include water heater, central air, roof, gutters, vinyl windows, garage doors, driveway, and a full bath. Unwind and enjoy the privacy of the backyard from your deck or watch the day roll by on your front deck. This and a nice two car garage to keep the vehicles protected from the elements. There is not much to do in this home but to add your personal touches and decor to make it yours.

5 beds
3 baths
2,880 sqft
11319 N Newville Trails Drive, Edgerton, WI 53534
best realty of edgerton
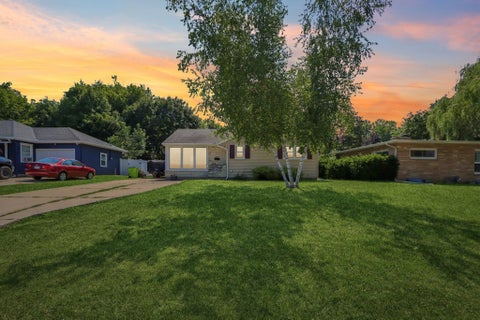
Estimated completion August 2026. Lot 61 in Newville Trails Subdivision. Over 2,800 sq ft home w/ solid surface counters, white trim/cabinets and more! Home will feature stone to accent front of home with 5 bedrooms and 3 full bathrooms. Kitchen has island, pantry & stainless steel appliance package (stove, microwave & dishwasher). Rough in for future bath in basement. Blacktop drive & central air. Pictures shown are of a similar floor plan, finishes will be different. May include a 10 year limited basement waterproofing warranty, giving added confidence in lasting quality and value for years to come.

2 beds
1 bath
1,076 sqft
809 N Main Street, Edgerton, WI 53534
keeps. real estate
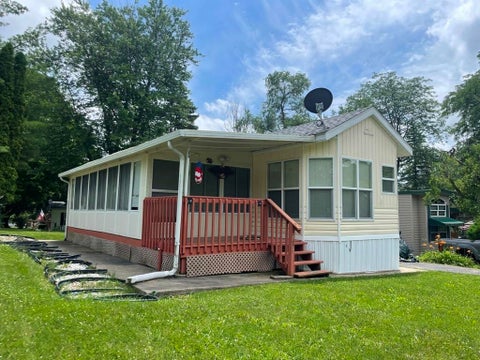
There's something special about small-town living—a place where neighbors wave, children ride their bikes until the streetlights glow, and life simply feels a little slower. Welcome to this charming 2-bedroom home in the heart of Edgerton, where comfort and community come together. Filled with warmth and character, every room invites you to slow down and enjoy life's simple moments, from quiet mornings with coffee to evenings spent relaxing with family and friends. Outside, you'll appreciate the yard with room to garden, play, or simply unwind after a long day. Just minutes from local parks, schools, shops, and the historic downtown, you'll enjoy the convenience of being close to everything while still embracing the peaceful charm of a close-knit community. This isn't just a place to live—it's a place to belong, build traditions, and create memories that will last a lifetime.

1 bed
1 bath
656 sqft
473 Westview Court, Edgerton, WI 53534
pat's realty inc
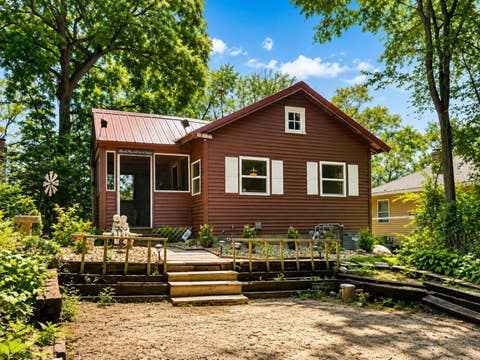
This one-bedroom home is set on a concrete pad in an excellent location. The property features updated flooring, a newer roof, and newer mechanicals, including the furnace and AC unit. Also included is a shed with convenient front and back access that houses the washer and dryer. Additionally, the sale includes two golf carts and a riding lawnmower. This property does not permit year-round residency.

1 bed
1 bath
576 sqft
141 Lakeview Avenue, Edgerton, WI 53534
shorewest, realtors
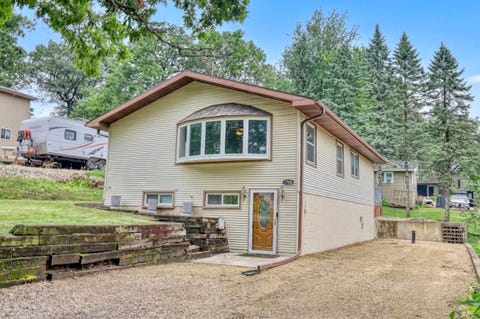
You will fall in love with this charming cabin that has been tastefully updated while preserving its rustic appeal. Enjoy hassle-free getaways with straightforward access to the lake, allowing you to revel in outdoor activities by day and relax in a serene environment by night. The welcoming enclosed front porch is an excellent spot for unwinding, hosting friends, or simply taking in the peaceful views. Inside, the roomy living area is perfect for gatherings, making it easy to create cherished moments in a friendly and inviting setting. The well-designed kitchen is bound to impress with its beautiful hickory cabinets, sleek granite countertops, and a classic farmhouse sink that adds to the cabin's unique style. A snug loft area serves as an ideal retreat or extra sleeping quarters. Step outside to the large back deck, easily accessible from both the bedroom and front porch, enabling a smooth transition between indoor and outdoor living spaces. Ability to add in your own private pier!

4 beds
2 baths
1,502 sqft
1705 E Road Six, Edgerton, WI 53534
madcityhomes.com
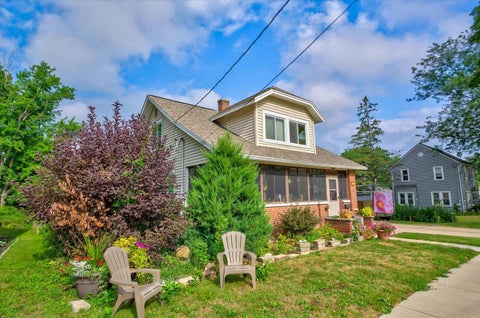
Steps to Lake Koshkonong! This 4 bedroom 2 bath home has extensive updating and is move-in ready! The main level has a large living room, three bedrooms and a full bath. The kitchen has been remodeled featuring stainless appliances, tiled backsplash and leads to a large back deck. The lower level features a non-conforming 4th bedroom, a second bath and an office. There's tons of storage and potential for a future family room. Lots of driveway parking for cars and boats. New roof in 2025, new furnace & AC in 2024, and recent new private well installed.

3 beds
1.5 baths
1,411 sqft
712 Doty Street, Edgerton, WI 53534
exp realty, llc
Well maintained Edgerton home in move-in ready condition just down the street from schools and the pool! New roof, stove, fridge, microwave. Furnace '22, energy efficient windows '19, A/C '17, Washer/dryer '16. Maple kitchen cabinets w SS appliances and a fantastic 3 season porch out front. Brand new composite 16x12 deck out back with a beautiful native backyard which includes pavers, wood chips and many plantings. Chicken coup/cattery attached to the detached 2 car garage with extra storage room in the back, and it's own electrical service. Seller ideal closing date would be 10/16/26.